
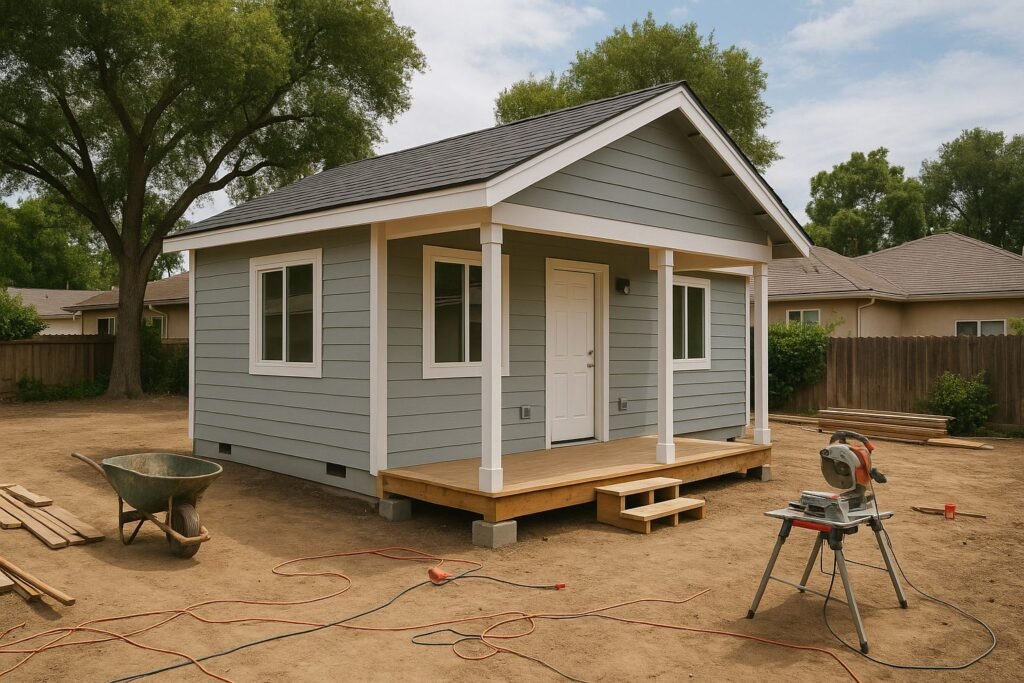

Among the several ADU configurations available to Sacramento-area homeowners, the attached accessory dwelling unit occupies a distinct and often advantageous niche. Unlike detached structures that stand independently in a rear yard, attached ADUs share one or more walls with the primary residence and are physically connected to the main structure of the home. This configuration is particularly well-suited to properties with limited rear yard space and to homeowners who wish to maximize square footage by integrating the ADU into the existing building envelope rather than consuming additional lot area with a freestanding structure.
In established Sacramento neighborhoods such as North Highlands, Carmichael, and Citrus Heights—where residential lots are often narrower and rear setbacks more constrained than in newer suburban communities—the attached ADU has become an increasingly favored approach for homeowners who want to add a secondary dwelling without surrendering the outdoor space that defines their property’s livability. Understanding the specific design, structural, and permitting considerations unique to attached ADU construction is essential for homeowners considering this configuration.
How Attached ADUs Differ From Detached and Conversion Units
The defining characteristic of an attached ADU is its physical connection to the primary residence through a shared wall or common structural element. This connection distinguishes it from both detached ADUs, which are entirely freestanding, and garage or basement conversion ADUs, which repurpose existing non-habitable space. An attached ADU is typically constructed as a new addition to the side or rear of the main home, expanding the building’s footprint while maintaining structural integration with the primary structure’s foundation, framing, and roof system.
This structural relationship has significant implications for the design and engineering of the project. Because the attached ADU shares elements with the primary residence, modifications to those shared components—including the common wall, any shared mechanical systems, and the connected roofline—must be carefully engineered to ensure that structural integrity is maintained throughout construction and in the completed building. The interdependence of the two structures is also a factor in permitting, as Sacramento County and local city building departments evaluate the entire property’s compliance with applicable building codes when reviewing attached ADU applications.
Structural Requirements for Shared-Wall ADU Construction
The shared wall between an attached ADU and the primary residence must meet a range of structural, fire, and acoustic performance standards that do not apply to the walls of a freestanding detached structure. California’s residential building code requires that the wall separating two distinct dwelling units achieve a minimum fire-resistance rating—typically one hour, which is achieved through specific combinations of framing, insulation, and gypsum wallboard. This fire-separation requirement is designed to ensure that a fire originating in one unit cannot rapidly penetrate into the adjacent unit, protecting occupants and limiting property damage.
Beyond fire separation, the structural performance of the shared wall must be evaluated in the context of the overall building assembly. If the ADU addition involves modifying or replacing a portion of the primary residence’s existing exterior wall, structural engineers must confirm that the revised wall assembly maintains appropriate lateral resistance and load-bearing capacity for both the original structure and the new addition. On properties in Sacramento neighborhoods with expansive soils or other site-specific geotechnical conditions, additional foundation engineering may be required to ensure that the addition’s foundation system is compatible with the primary residence’s existing footing design.
Sound Attenuation and Privacy in Attached ADU Design
The acoustic relationship between an attached ADU and the primary residence is one of the most practically consequential aspects of this ADU configuration, and it deserves careful attention during the design phase. Unlike a detached unit separated from the main home by a yard and open air, an attached ADU transmits sound through the shared wall assembly, making the acoustic quality of that wall a direct determinant of privacy and livability for both households. Footfall noise, plumbing sounds, appliance vibration, and conversational speech can all penetrate a shared wall if the assembly is not properly engineered for sound attenuation. A+ Construction & Remodeling ADU Builders incorporates sound-attenuation strategies into attached ADU wall assemblies as a standard element of the design process, helping Sacramento homeowners avoid the friction and dissatisfaction that poor acoustic separation can create between occupants sharing a wall.
Effective acoustic separation in attached ADU construction typically involves a combination of resilient channel installation, high-density insulation in the shared wall cavity, and additional gypsum board layers to increase the wall’s sound transmission class (STC) rating. Door and window placement also influences acoustic performance, as openings positioned near the shared wall boundary can allow sound flanking paths that undermine the wall assembly’s rated performance. Addressing these considerations in the design documents—rather than attempting acoustic retrofits after construction is complete—is the most cost-effective approach to achieving genuine privacy in an attached ADU configuration.
Attached ADU Permitting in Sacramento and Surrounding Cities
Permitting for an attached ADU follows a broadly similar process to that of a detached unit but involves additional scrutiny of the shared wall construction and the structural connection between the addition and the primary residence. Sacramento County’s building department, along with the planning departments of incorporated cities including Citrus Heights, Rancho Cordova, and Carmichael, review attached ADU applications with particular attention to fire separation details, structural calculations for the addition-to-existing interface, and compliance with setback requirements as they apply to the expanded building footprint.
Because an attached ADU changes the footprint of the primary residence, it is also subject to any applicable lot coverage maximums that may limit the combined building area permitted on a given parcel. Homeowners should verify with their jurisdiction’s planning department that the proposed attached ADU, when added to the existing primary structure’s footprint, does not cause the property to exceed the permitted lot coverage percentage. In some cases, this constraint may limit the size of an attached ADU on smaller parcels, making a detached or conversion ADU a more practical alternative.
Interior Access vs Exterior-Only Entry: Design and Privacy Considerations
One of the most important design decisions in attached ADU construction is whether to provide an internal connecting door between the primary residence and the ADU or to rely exclusively on a separate exterior entrance for the secondary unit. California law requires that an ADU function as an independent dwelling unit, which means the accessory unit must have its own entrance, kitchen, and bathroom regardless of whether an interior connecting door is also provided. However, the inclusion or exclusion of an interior connection has meaningful implications for how the space can be used over time.
A connected interior door allows the household to use the ADU as an extension of the primary residence when it is occupied by family members—creating a larger, functionally unified home—while retaining the option to close off the connection and rent the unit independently when circumstances change. This flexibility is particularly valued by Sacramento homeowners who are building for multigenerational use but want to preserve rental income potential for the future. Properties in Roseville and Folsom where multigenerational living is a primary driver of ADU construction frequently incorporate interior connections as a standard design element.
Cost Comparison: Attached vs Detached ADU Construction in Sacramento
Attached ADU construction typically falls within a cost range similar to or slightly below that of a fully detached unit of comparable size, primarily because the shared wall with the primary residence eliminates the need for two complete exterior wall assemblies and reduces the foundation perimeter required for the new structure. However, the engineering complexity associated with integrating the addition into the existing structure—including structural reinforcement, fire-separation details, and acoustic assemblies—can offset a portion of this cost advantage, particularly on older homes where the existing structure may not meet current code standards without remediation.
The ultimate cost comparison between attached and detached ADU configurations for any specific Sacramento property depends on site conditions, the condition of the existing primary residence, the target size of the ADU, and the specific design features selected. Homeowners who receive detailed cost estimates for both configurations before making a final decision are best positioned to select the approach that delivers the greatest value for their specific circumstances and long-term objectives.
About A+ Construction & Remodeling ADU Builders
A+ Construction & Remodeling ADU Builders is a Sacramento-area general contractor specializing in attached and detached ADU construction for property owners throughout North Highlands, Sacramento, Roseville, Citrus Heights, Carmichael, Rancho Cordova, Folsom, and Elk Grove. The company provides complete design, structural coordination, permitting, and construction services, delivering attached ADU solutions that meet the highest standards of safety, livability, and long-term performance.
A+ Construction & Remodeling ADU Builders
3612 Madison Ave #33
North Highlands, CA 95660, United States
Phone: (916) 970-0047